Professional & Trustworthy Build With Confidence. Build With ALTOBELLI
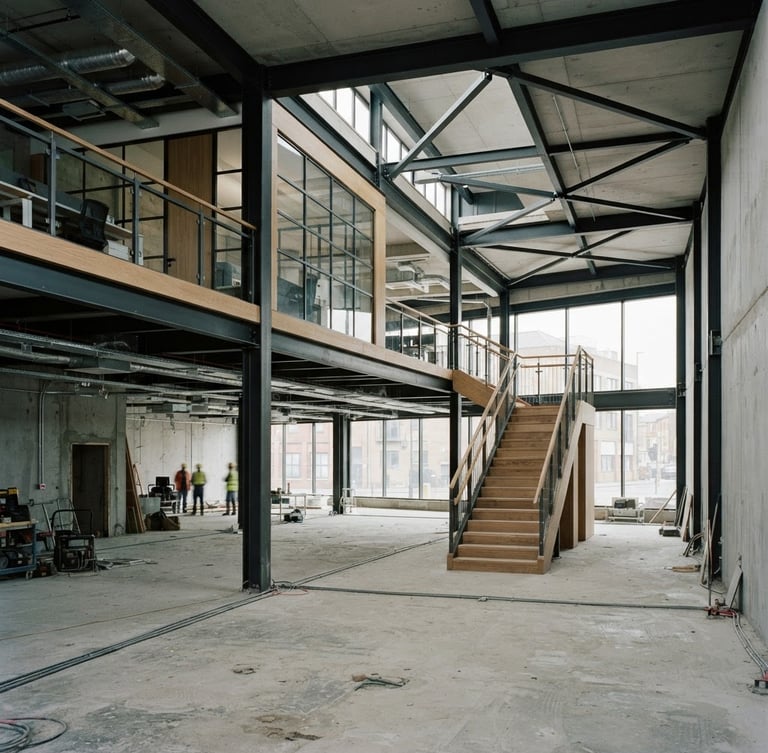
Structural Integrity for Commercial Projects
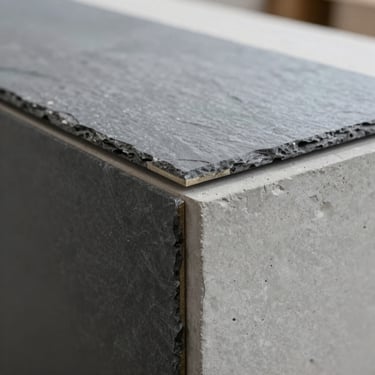
We deliver boutique commercial spaces with zero-tolerance tolerances, ensuring architectural fidelity and complete financial transparency. Our in-house structural engineering team resolves field challenges rapidly, keeping your project on schedule and on budget.
Accelerated Schedules, Uncompromised Structure
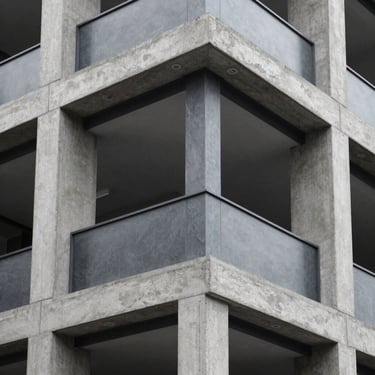
Our design-build partnership model eliminates delays inherent in traditional construction. With an in-house structural engineering team, we integrate seamlessly from concept to completion, allowing for rapid resolution of complex challenges. This means faster project delivery without ever compromising the structural envelope.
Every commercial project benefits from our open-book pricing model, providing line-item invoicing for every steel beam, sub-slab prep hour, and dust-mitigation effort. Architects and operators gain immediate confidence in our process, ensuring budget adherence and schedule reliability for critical build-outs and retrofits.
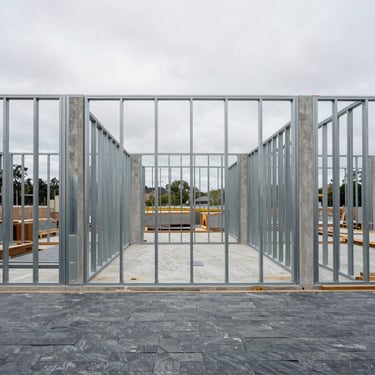
Partner with Precision.
Connect with our commercial estimating team for a detailed line-item cost review of your next project.
Envelope Build-Partners
Architectural fidelity through open-book structural engineering.
SYSTEM
Home
Capabilities
Method
Contact
© 2026 Envelope Build-Partners-Line-item cost transparency and in-house engineering.
ZERO-TOLERANCE STRUCTURAL ENVELOPE