Professional & Trustworthy Build With Confidence. Build With ALTOBELLI
Zero-tolerance structural execution.
We eliminate contractor friction through absolute financial transparency and integrated structural engineering. Every margin is exposed; every millimeter is calculated.
0.0mm
allowable variance
100%
open-book pricing
True open-book transparency
We operate under a strict line-item cost structure. You review the exact subcontractor invoices and material receipts for every phase of construction.
Exposed margins
Auditable invoices
Financial ledger
Every steel beam, sub-slab prep hour, and dust-mitigation system is listed at actual cost without hidden markups.
Review original subcontractor bids and material receipts directly. We charge a fixed management fee with zero hidden buffers.
Monitor project expenditures against the initial estimate in real time, ensuring complete alignment with your allocation.
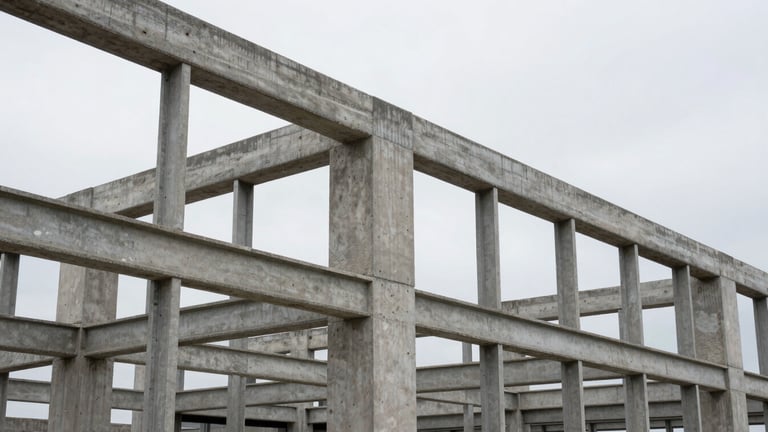
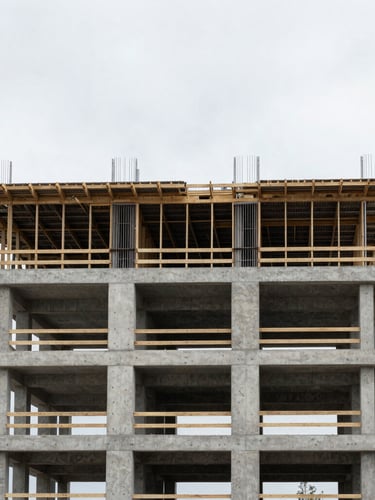
A close-up of a structural steel connection, showing clean welds and precise bolting against raw concrete. The alignment matches the architectural blueprint with zero-tolerance variance.
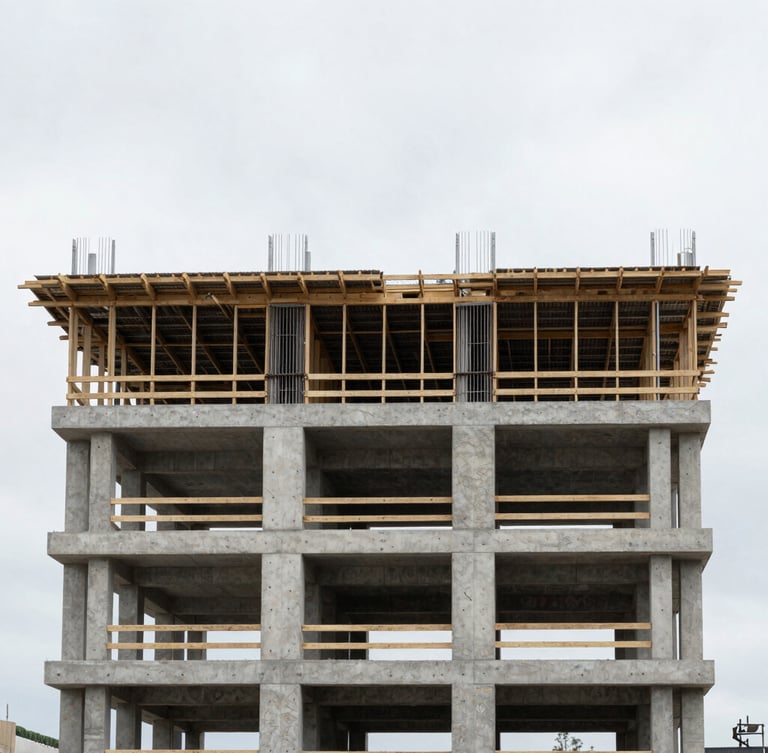
Integrated structural engineering
Our in-house structural engineering team reviews architectural plans prior to mobilization. By resolving structural conflicts before breaking ground, we protect the architect's design intent and eliminate costly field modifications.
From complex foundation stabilization to custom cantilevered steel, our engineers oversee critical phases. This continuous oversight guarantees that the physical structural envelope matches the approved engineering models down to the millimeter.
Review our pricing model
Request a complete sample open-book estimate to see how we detail every material cost, labor hour, and engineering fee.
Envelope Build-Partners
Architectural fidelity through open-book structural engineering.
SYSTEM
Home
Capabilities
Method
Contact
© 2026 Envelope Build-Partners-Line-item cost transparency and in-house engineering.
ZERO-TOLERANCE STRUCTURAL ENVELOPE